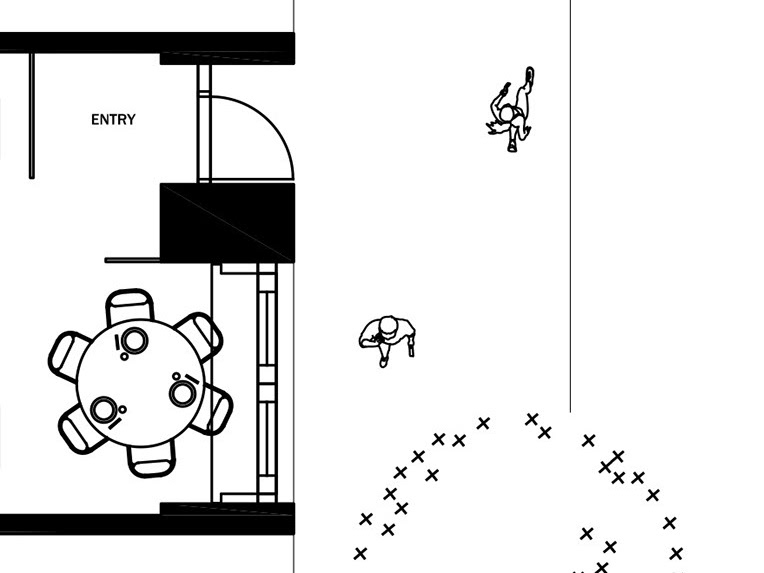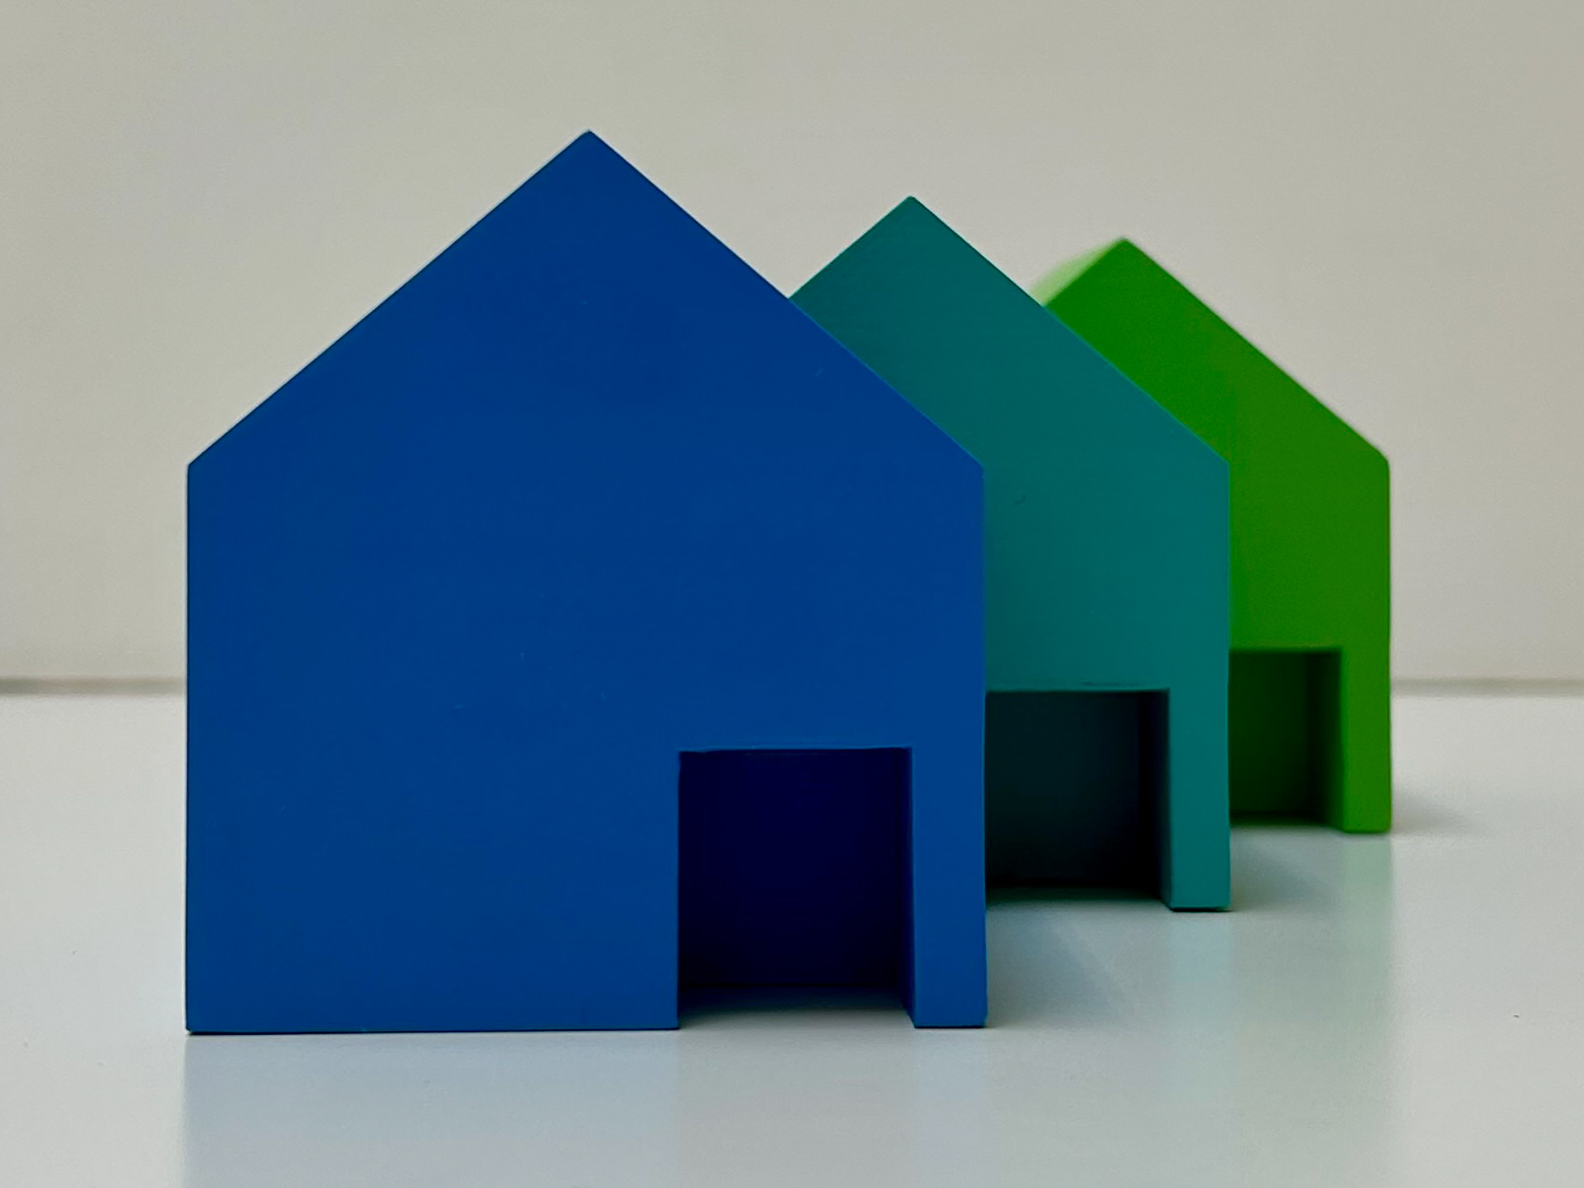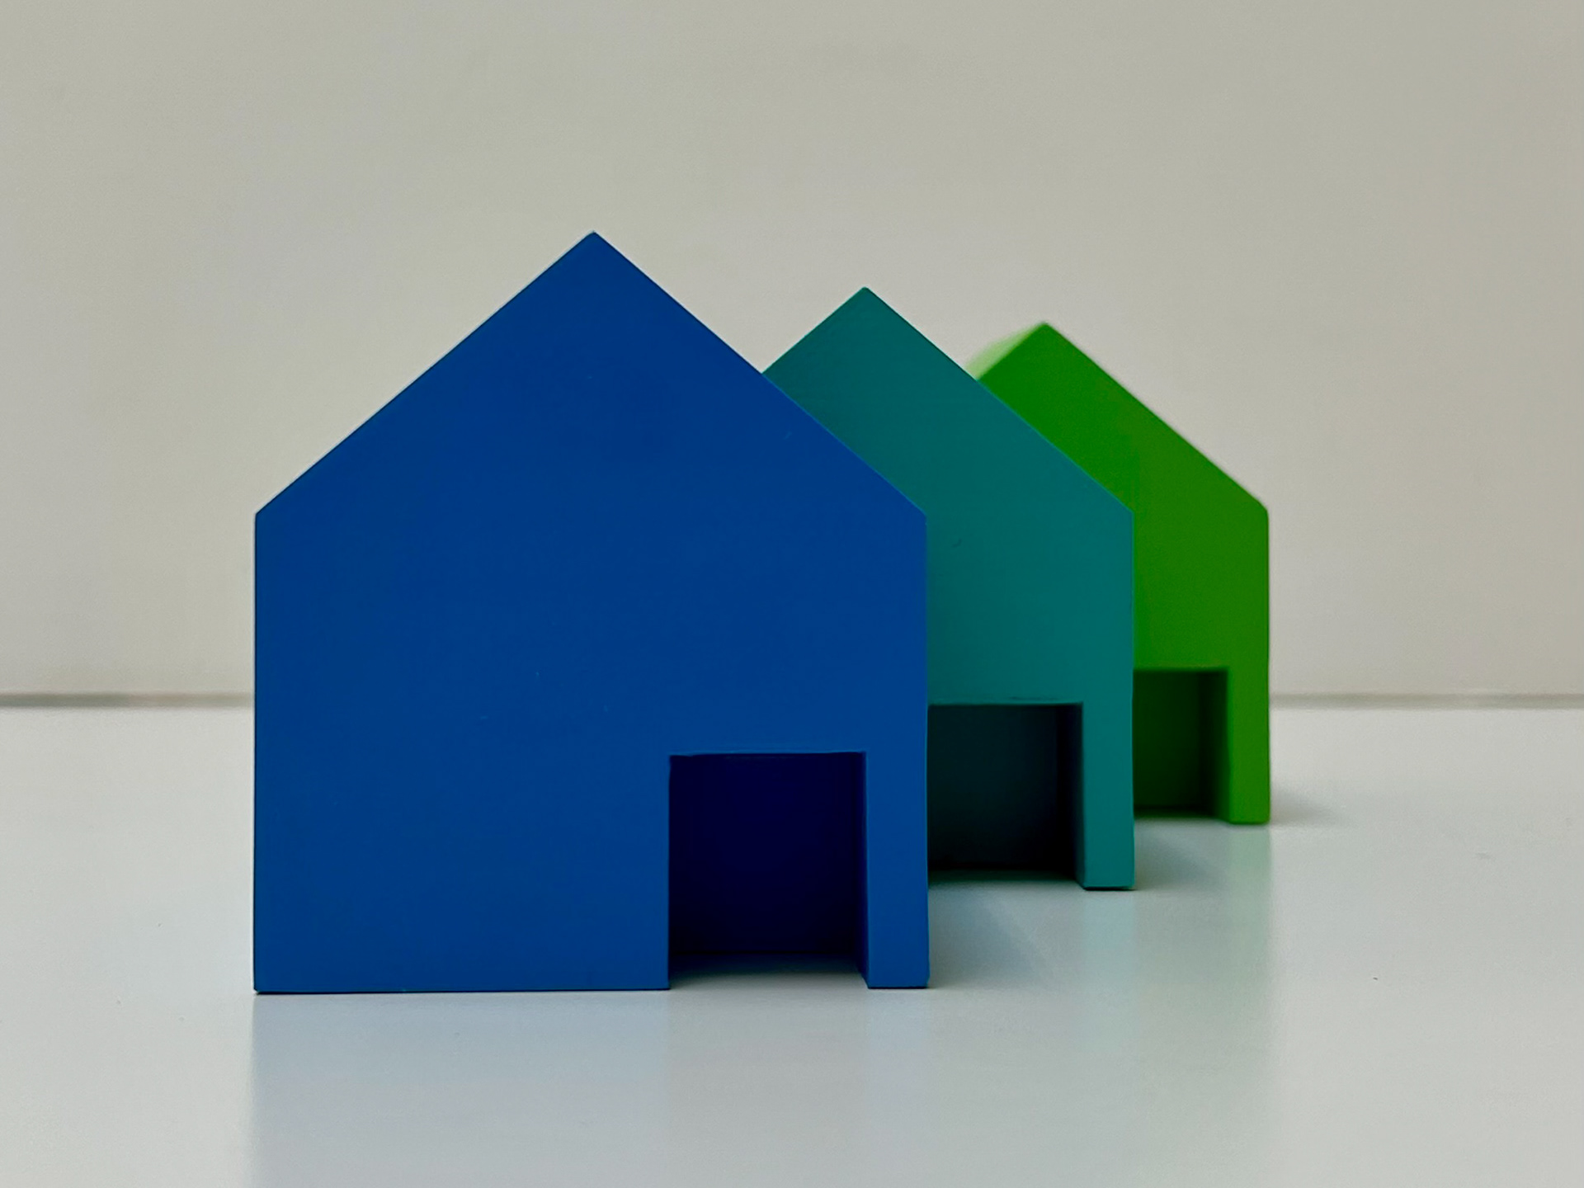
An expansion shaped by time, observation, dialogue, and restraint. Rooted in Kensington Market, Planet Traveler grows through careful negotiation with heritage, community, and the lived rhythms of the city—preserving its identity while creating new spaces for shelter, encounter, and belonging.
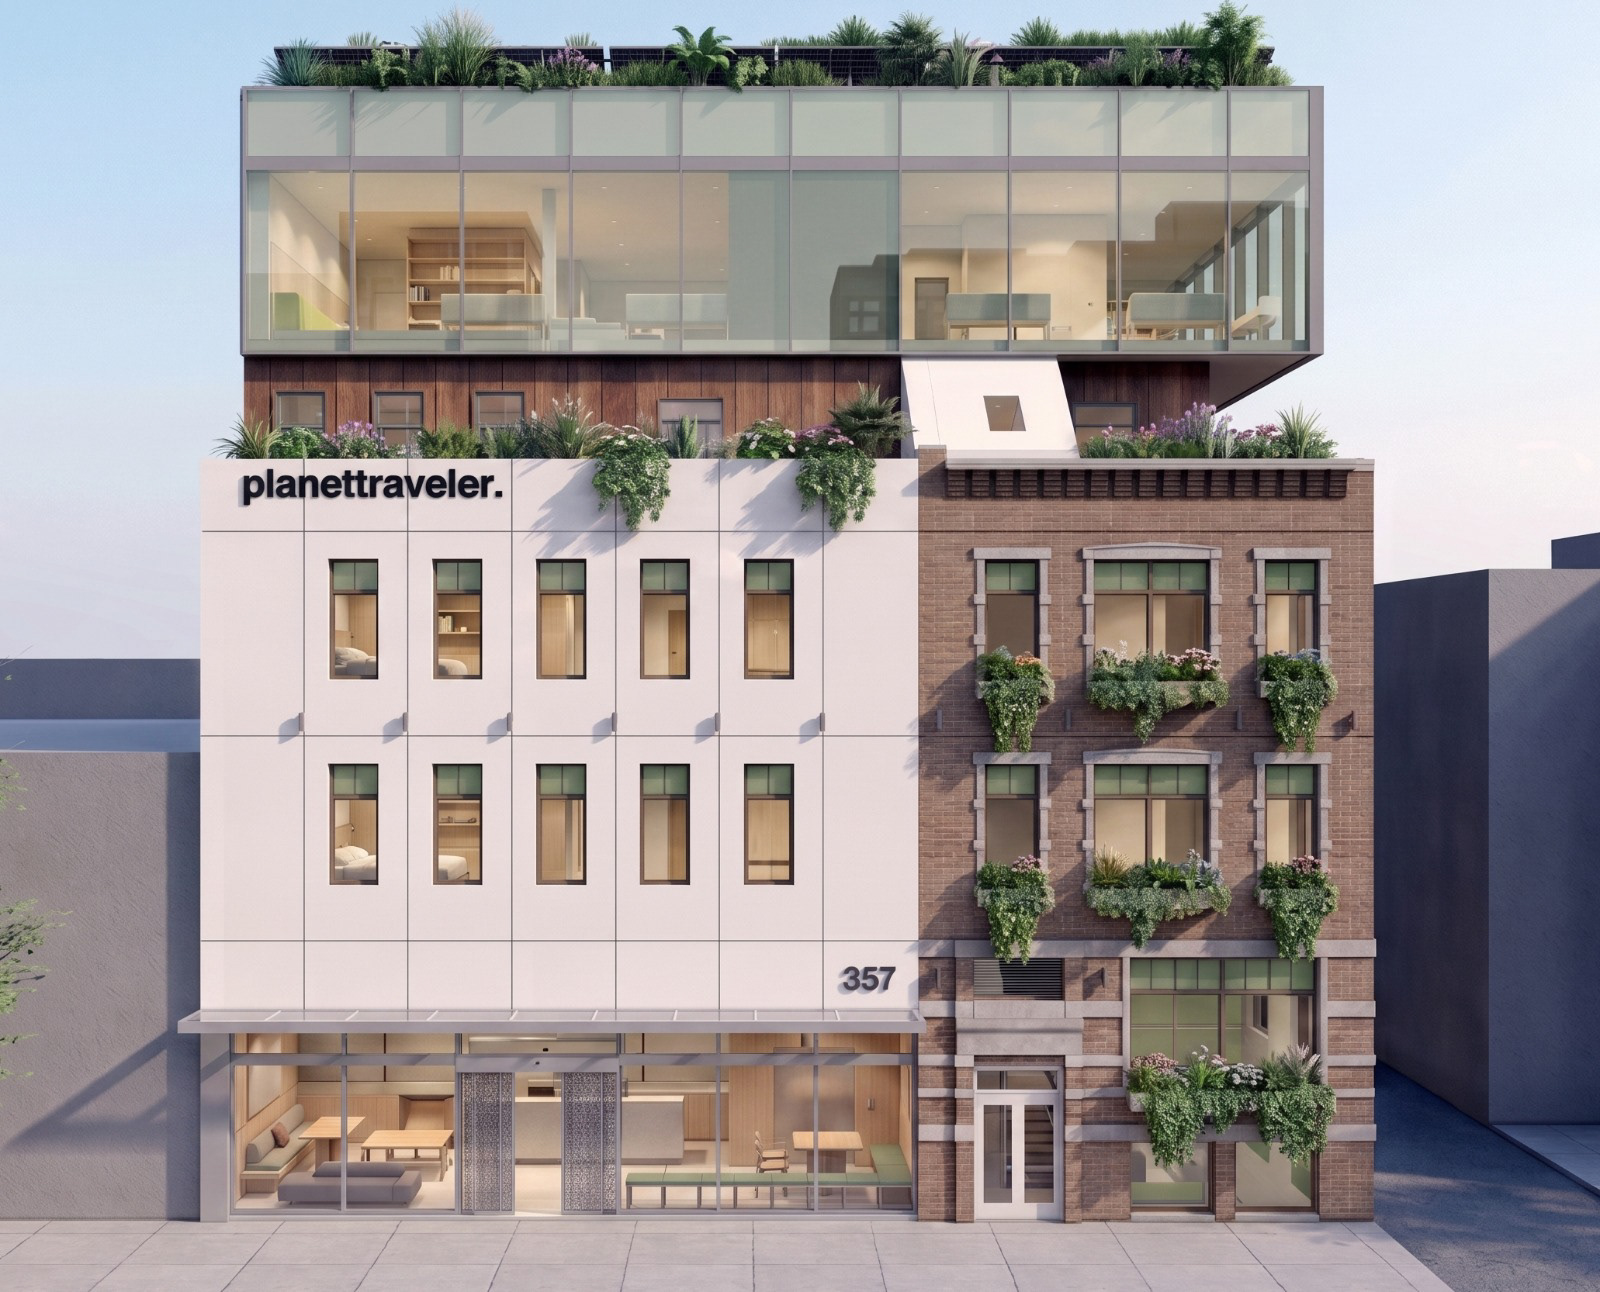
Planet Traveler — An Expansion in Dialogue
Kensington Market, Toronto
Planet Traveler has always been more than a hostel. It is a pause within the city—a temporary shelter where movement slows, languages overlap, and strangers briefly experience belonging together.
Situated at the edge of Kensington Market, the building exists between local life and global passage. The expansion emerges from this condition not simply as an act of growth, but as an act of observation: listening to the neighbourhood, understanding the existing building, and recognizing the social life already held within it.
Developed through nearly a decade of dialogue with the City, heritage interests, consultants, neighbours, and hostel operations, the project asks a quiet but consequential question: how can a place grow without losing the qualities that made it meaningful?
The approved design extends the property vertically and laterally, introducing a fifth floor and a new east wing while carefully negotiating mass, daylight, circulation, and the surrounding urban fabric. Roof terraces and patios create moments of openness and pause. At street level, cultural and commercial spaces maintain a relationship with the neighbourhood, allowing the building to remain active, permeable, and connected.
Hospitality is understood here as a form of social infrastructure. The hostel is not merely a container for temporary accommodation, but a shared environment shaped by exchange, rest, privacy, and informal community. Interior spaces move between collective energy and quiet retreat, recognizing that belonging requires both connection and solitude.
Behind the visible architecture is a long process of coordination: aligning design intention with planning requirements, heritage considerations, technical systems, operational realities, and financial constraints. This process became part of the design itself—a gradual calibration between imagination and permission, vision and responsibility.
The expansion is ultimately an act of stewardship. It preserves the memory and character of an existing place while creating room for new experiences. In a culture drawn toward speed and constant replacement, Planet Traveler proposes another way of building: remaining with a place long enough to understand it, then allowing it to grow without erasing its soul.
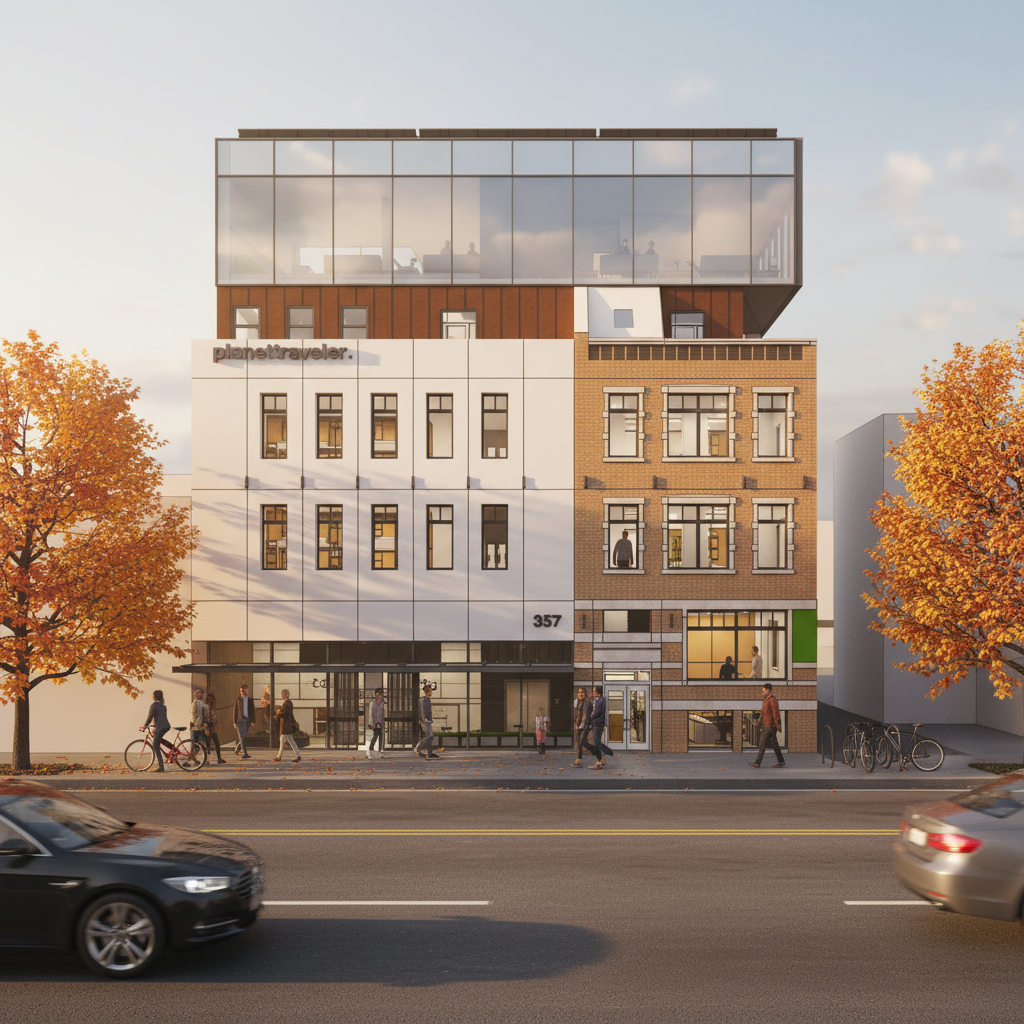
Project: Planet Traveler Expansion
Location: Kensington Market, Toronto
Status: Approved / Pre-construction
Existing hostel: Approximately 10,418 sq. ft. and 115 beds
Expansion: Approximately 18,348 sq. ft.
Projected total capacity: 328 beds
Role: Owner Design Representative, Interior Design and Pre-construction Coordination
Architecture: unit a architecture
Interiors: N··DO studio
Project period: 2018–ongoing
Location: Kensington Market, Toronto
Status: Approved / Pre-construction
Existing hostel: Approximately 10,418 sq. ft. and 115 beds
Expansion: Approximately 18,348 sq. ft.
Projected total capacity: 328 beds
Role: Owner Design Representative, Interior Design and Pre-construction Coordination
Architecture: unit a architecture
Interiors: N··DO studio
Project period: 2018–ongoing